
Office Interior Design across East Anglia
Office interior design tailored to how your business works, with space planning, AutoCAD layouts and 3D visualisation across Norfolk, Suffolk, Lincolnshire and Cambridgeshire.
Established in 1998 | Fully managed from design to delivery
Expert Office Interior Design for Smarter Workspaces
At Acorn Works, we specialise in office interior design that transforms how your business looks, feels, and functions. Whether you’re based in Norwich, Ipswich, Cambridge, Peterborough, or elsewhere across East Anglia, our team delivers intelligent design solutions that support productivity, reflect your brand identity, and make the most of every square foot.
As a trusted name in Norfolk, Suffolk, Cambridgeshire, and surrounding areas, we deliver office interior designs with your business in mind. By immersing ourselves in your company culture and goals, we develop a deep understanding of your needs – shaping every decision from the initial concept to the final layout.
We use cutting-edge 2D and 3D visualisation tools, including precise AutoCAD plans and realistic 3D renders, to bring your ideas to life. Our interactive 3D walkthroughs let you explore the layout and flow of your future workspace before a single wall is built – ensuring every element supports your workflow, your brand, and your business growth.
Whether you’re starting fresh in a new building or reconfiguring your existing space, our office interior design services are tailored to your needs, your people, and your purpose.
What You Can Expect With Acorn Works
Dedicated Project
Management
A single point of contact to manage timelines, budgets, and all communication from start to finish.
Minimal
Disruption
From initial planning and visualisation through to refurbishment, fit-out and installation, Acorn Works can manage the complete project through one team.
Tailored Design
Solutions
Every design is developed around your available space, team requirements and working patterns, including layouts, furniture, meeting areas, storage and collaborative spaces.
Practical, Sustainable Choices
Where appropriate, we consider durable materials, energy-efficient lighting and long-term usability as part of the design.

Why Businesses Trust Acorn Works for Interior Design
At Acorn Works, we don’t just design beautiful workspaces — we create workspaces designed around the practical needs of your business. Our reputation across Norfolk, Suffolk, Cambridgeshire, and Peterborough is built on delivering commercial interiors that work as hard as the people in them.
With over 25 years of experience, we understand how to balance aesthetics, practicality, and budget. From improving team collaboration to enhancing client impressions, we align every design detail with your commercial objectives. Whether it’s better acoustics, optimised layout, or agile spaces that evolve with your business, our solutions are always tailored to your needs.
And because every decision matters, we give you full visibility before work begins — using 2D plans, realistic 3D renders, and immersive walkthroughs to help you refine and refine your future workspace
Featured Project – Zatu Games, Norwich
Before a single wall was built, Zatu Games could see exactly how their new Norwich office would look and feel — thanks to our detailed 3D renders and CGI walkthroughs.
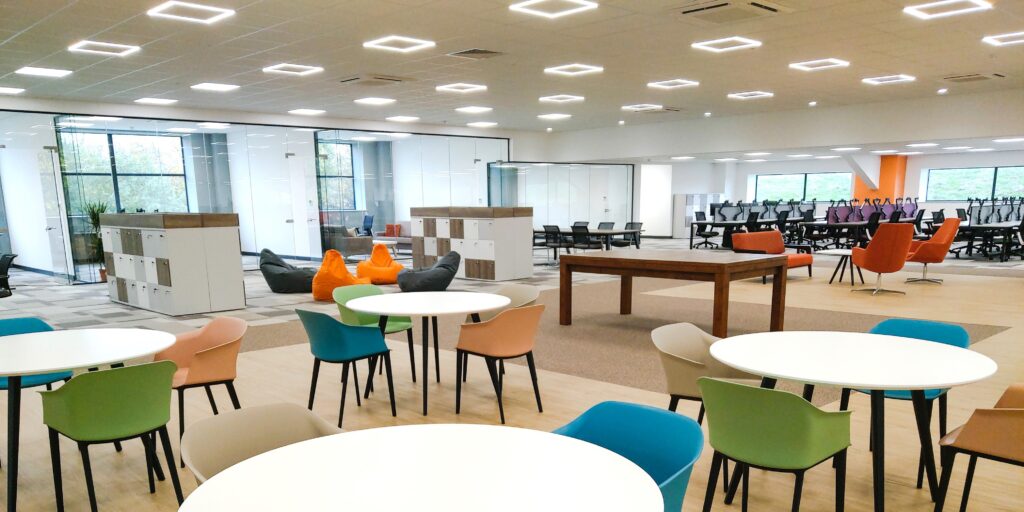
Acorn Works partnered with Zatu Games to transform a former data centre into a vibrant, modern office space for 200+ employees. As part of the early design process, we produced a full set of CGIs and visualisations, allowing the team to explore their future workspace and make informed decisions with confidence.
The final office interior design included an expansive open-plan layout, bespoke collaborative areas, ergonomic workstations, and colourful break-out zones — all brought to life through our integrated design and fit-out service.


How Our Process Works
Understand Your Requirements
We start with a consultation to understand your space usage, company culture, and staff needs.
Plan and Visualise
Using AutoCAD drawings and 3D visualisation, we develop layouts showing how workstations, meeting areas, storage, furniture and other key elements can work within the available space.
Manage and Deliver
Where Acorn Works is managing the refurbishment or fit-out, we coordinate the programme, specialist trades and installation through to completion.

Office Interior Design Projects Across East Anglia
We’ve delivered office interior design projects in Norfolk, Suffolk, Cambridgeshire and Lincolnshire – helping businesses modernise their workspaces with confidence.
Frequently Asked Questions
How much does office interior design cost?
The cost of office interior design depends on factors like the size of your workspace, the level of customisation, and whether a full fit-out is included. At Acorn Works, we provide tailored pricing for businesses across Norfolk, Suffolk, Cambridgeshire, and Lincolnshire, following a free consultation.
How long does an office interior design project take?
Most office interior design projects take between 4 to 8 weeks from initial consultation to final plans. Timelines vary depending on the scope, number of rooms, and whether you’re including elements like bespoke furniture or electrical reconfiguration.
Do you offer office design services across East Anglia?
Yes — we offer complete office interior design services throughout East Anglia, including Norwich, Ipswich, Cambridge, Peterborough, King’s Lynn, and surrounding towns. Our local team understands the specific needs of regional businesses.
Can I see the office design before work begins?
Absolutely. We create detailed AutoCAD drawings, 3D renders, and interactive walkthroughs so you can visualise your office interior before any physical work starts — helping to reduce costs, avoid delays, and refine your layout.
What is the difference between office interior design and office fit out?
Office interior design focuses on how the workspace will look, function and be organised, including layouts, furniture, finishes, lighting and individual work areas. An office fit out is the physical work required to turn that design into a completed workspace. Acorn Works can provide either service or manage the full process from design through to installation.
Do you work in live, occupied office environments?
Yes — we frequently design and plan office refurbishments and interior updates in active workspaces. Our team can work around your business hours and phase the project to minimise disruption.
What’s included in your office interior design service?
Our interior design package includes site surveys, space planning, 2D/3D design development, lighting and furniture layout, material selection, and full project coordination. We focus on ergonomics, branding, and layout optimisation to create high-performing workspaces.
Can you provide office furniture and full fit-out services too?
Yes — we offer a turnkey solution that includes sourcing and installing office furniture, coordinating mechanical and electrical services, and managing the full fit-out process from design to delivery.
Do I need planning permission for an office redesign?
Internal changes to your office layout typically don’t require planning permission. However, if structural changes or listed buildings are involved, we’ll advise you and support any necessary approvals.
Areas We Cover
We’re based in Swaffham, Norfolk, and deliver office interior design services across East Anglia and beyond. Our core service area includes:
Norfolk
We work with businesses across Norfolk, including key locations such as Norwich, Thetford, Dereham, King’s Lynn, Great Yarmouth, Fakenham, Wymondham, Watton and Diss. From city offices to rural workspaces, our team is well-placed to deliver refurbishment solutions throughout the county.
Suffolk
Our Suffolk coverage includes major towns like Ipswich, Bury St Edmunds, Newmarket, Haverhill, Beccles, Stowmarket and Sudbury. We work closely with local businesses to transform spaces into productive, functional spaces that reflect their brand and workflow.
Cambridgeshire
In Cambridgeshire, we regularly work in Cambridge, Ely, Huntingdon, St Ives, Chatteris, St Neots, Wisbech and Peterborough. Whether you’re based in a growing business park or a historic market town, we can deliver tailored office refurbishments across the region.
Lincolnshire
Our services also extend into Lincolnshire, with past and ongoing projects in Grantham, Stamford, Sleaford, Boston, Lincoln, Spalding and Holbeach. We’re always happy to support businesses in both larger hubs and more rural locations.
Not in one of these areas? We’re always open to working further afield.

Ready to Redesign Your Office?
Planning a new office or looking to make better use of your existing workspace? Talk to Acorn Works about your interior design requirements.

